


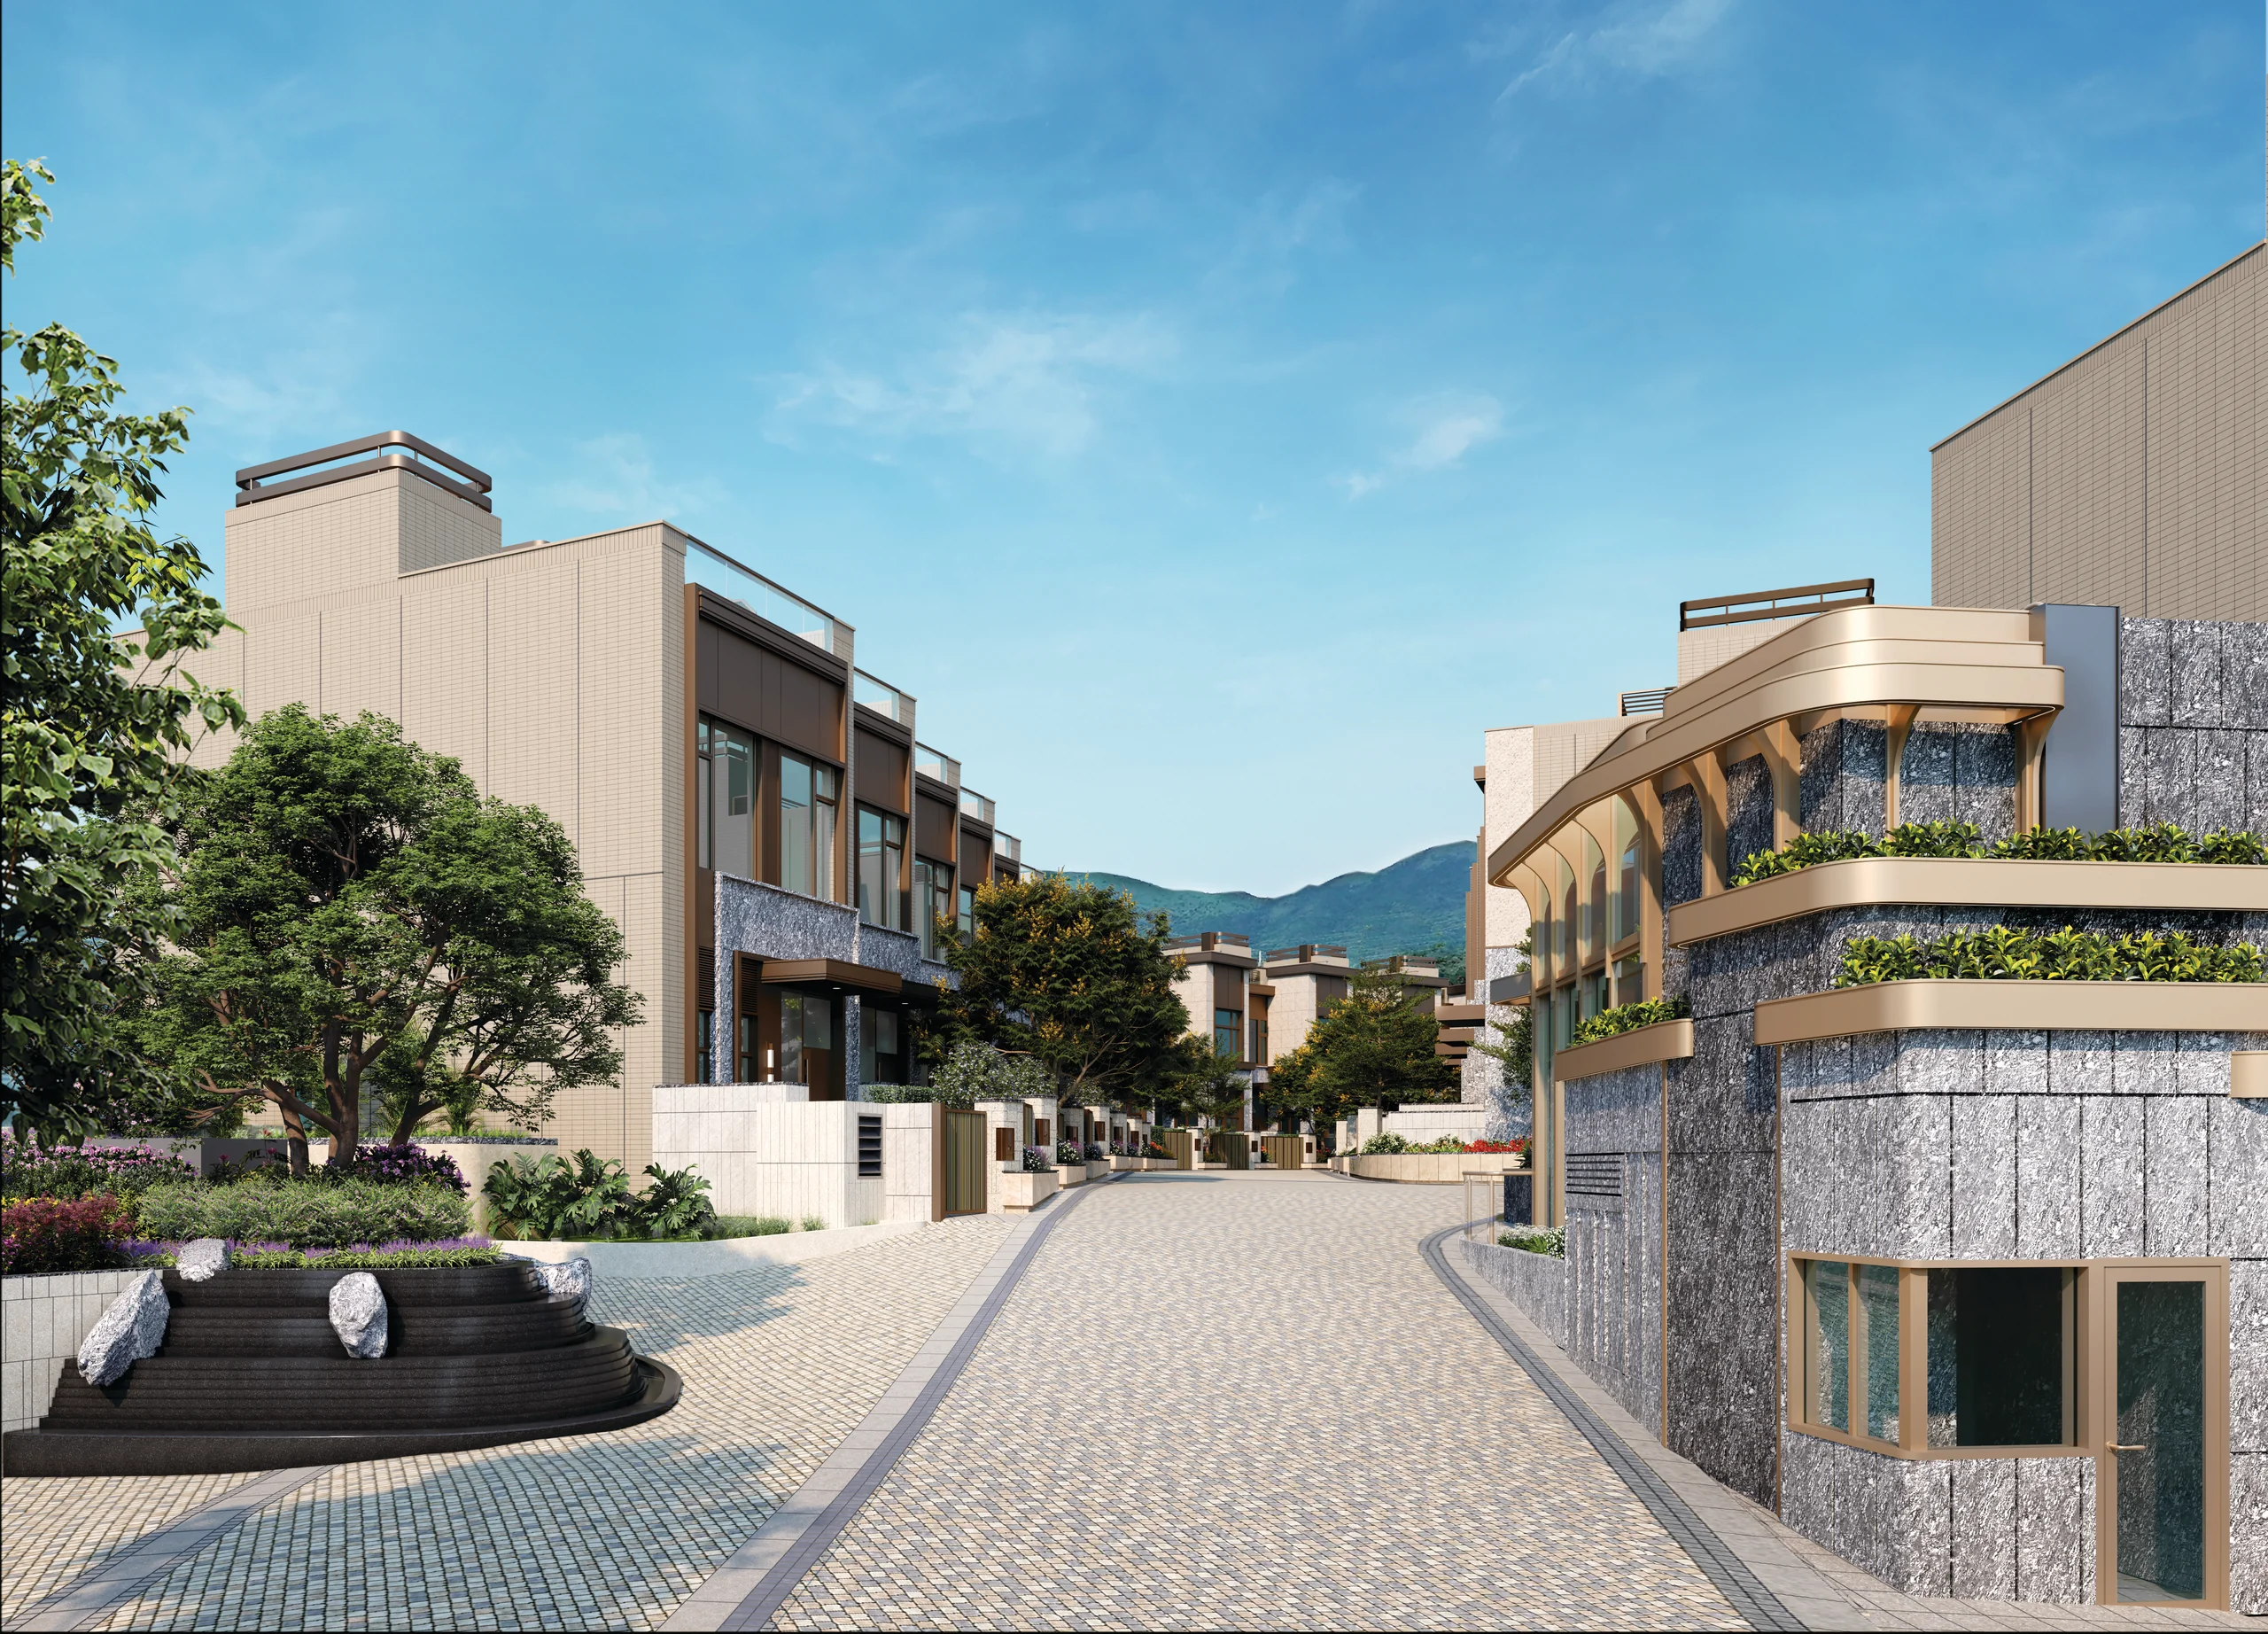
Rendering of the Development~
ALL-DAY FITNESS RIGHT AT YOUR DOORSTEP
Club Hebe@ offers an indoor temperature-controlled or thermostatic pool fitted with Italian Aqquatix underwater fitness bikes, while the gym features Italian Technogym equipment.
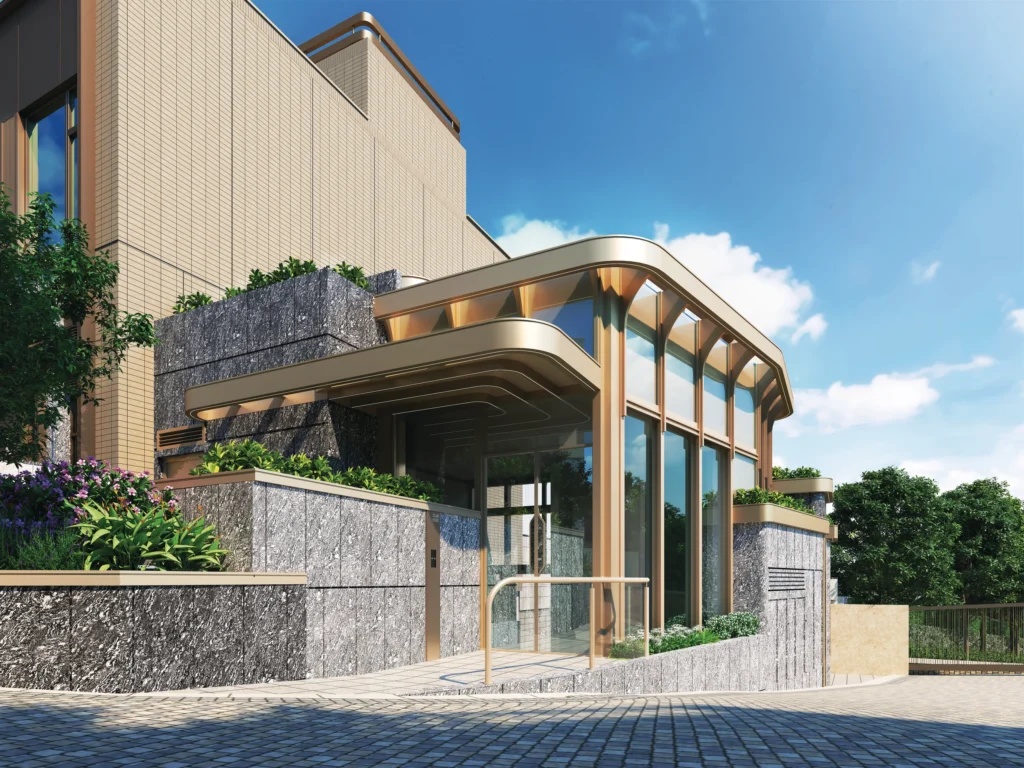
Rendering of the Development†
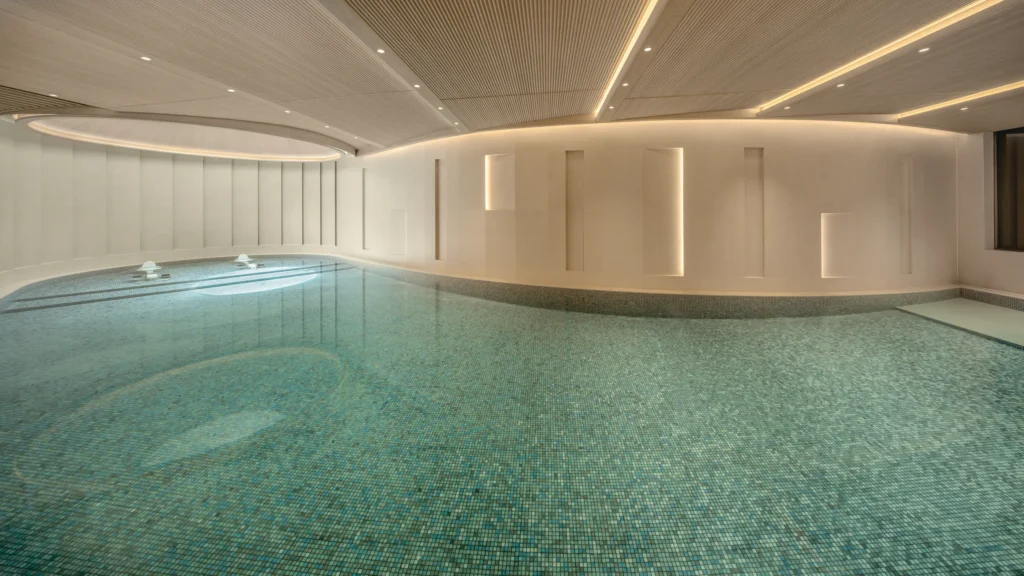
Rendering of the Development†
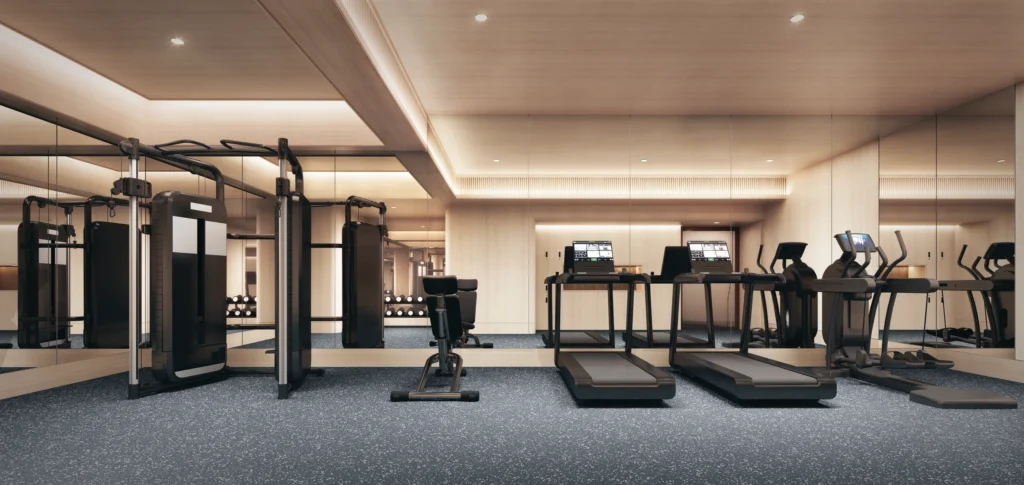
Rendering of the Development†
The renderings of the Development represent artist’s impression only and have been processed with computerized imaging techniques. They are intended to illustrate the approximate appearance of the relevant part of the Development upon completion. They do not represent the actual appearance or the final state of the Development upon completion and does not show other buildings or facilities within the Development. It is provided for reference purposes only. The facilities, layout, partitions, specifications, measurements, colours, materials, fittings, finishes, appliances, lighting effects, furniture, decorative items, plants, landscaping and other objects and the views thereat may not appear in the Development or its vicinity when the Development is completed. The Vendor advises prospective purchasers to conduct an on-site visit for a better understanding of the Development site, its surrounding environment and the public facilities nearby. The renderings and the content contained therein are for reference only. This advertisement/promotional material does not constitute any offer, representation, undertaking or warranty whatsoever, whether express or implied, on the part of the Vendor regarding the Development.
Unless otherwise specified, the photographs and/or images contained in this advertisement/promotional material were not taken in the Development and/or its vicinity or produced with reference to the Development. They do not illustrate the actual appearance, the view from, the surrounding environment or the facilities of the Development or any part thereof. Such photographs and/or images are not drawn to scale and/or are processed with computerized imaging techniques and they are for reference only. Such photographs and/or images do not constitute and shall not be interpreted as any express or implied offer, undertaking, representation or warranty by the Vendor regarding the Development, its surrounding environment, buildings, district development, planning, use, views and facilities. For detailed information on the Development, please refer to the Sales Brochure. The actual view from a residential property of the Development is subject to factors including its floor level, orientation and the surrounding buildings and environment. Such view is not applicable to all residential properties. The environment, buildings and facilities surrounding the Development may change from time to time and is for reference only. The Vendor makes no offer, representation, undertaking or warranty whatsoever, whether express or implied (whether relating to the view or otherwise), in respect of the Development or any part thereof. The Vendor advises prospective purchasers to conduct an on-site visit for a better understanding of the development site, its surrounding environment and the public facilities nearby. Please refer to the Sales Brochure for details of the Development.
Club Hebe and the facilities and/or services thereof may not be immediately available for use and enjoyment upon handover of the Development. The use and operation of the facilities and/or services shall also be subject to issuance of the relevant consents or licences from the Government. The name “Club Hebe” is a promotional name for use in promotional materials only, and will not appear in any deed of mutual covenant, preliminary agreement for sale and purchase, formal agreement for sale and purchase, assignment or title deeds relating to the Development. The facilities and/or services may be provided by other contract-based third party companies. The use and enjoyment of the facilities and/or services may also be subject to payment of additional fees, and shall be governed by the terms and conditions of the relevant suppliers, contractors and/or third party service providers. All facilities and/or services to be provided, and their designs and usage rights are subject to change and the final decision of the Vendor.
The background photo of this rendering was taken in the airspace near the Development on 22 Jun 2026, and was digitally composited and/or processed with computerized imaging techniques together with the rendering of the Development. It is to illustrate the approximate appearance of the Development, its surrounding environment, buildings and facilities. This image is not intended to show the actual appearance of the Development or any part thereof upon completion, the view therefrom, or its surrounding environment, and is for reference only. The rendering of the Development is purely an artist’s impression of the Development. The surrounding buildings and environment of the Development are not fully shown and may differ from those depicted in this image. The facilities, layouts, partitions, specifications, dimensions, colours, materials, fittings, finishes, equipment, lighting effects, decorations, landscaping, plants, and other objects and features shown in this image are for reference only and may not appear in or near the Development upon completion. The surrounding environment, buildings and facilities of the Development may change from time to time. Prospective purchasers are advised to conduct an on-site visit to the Development site for a better understanding of the Development, its surrounding environment and nearby public facilities. This image does not constitute and shall not be construed as any offer, representation, undertaking or warranty, whether express or implied, made by the Vendor in respect of the Development. Purchasers should not rely on this image for any purpose. For details of the Development, please refer to the sales brochure.