



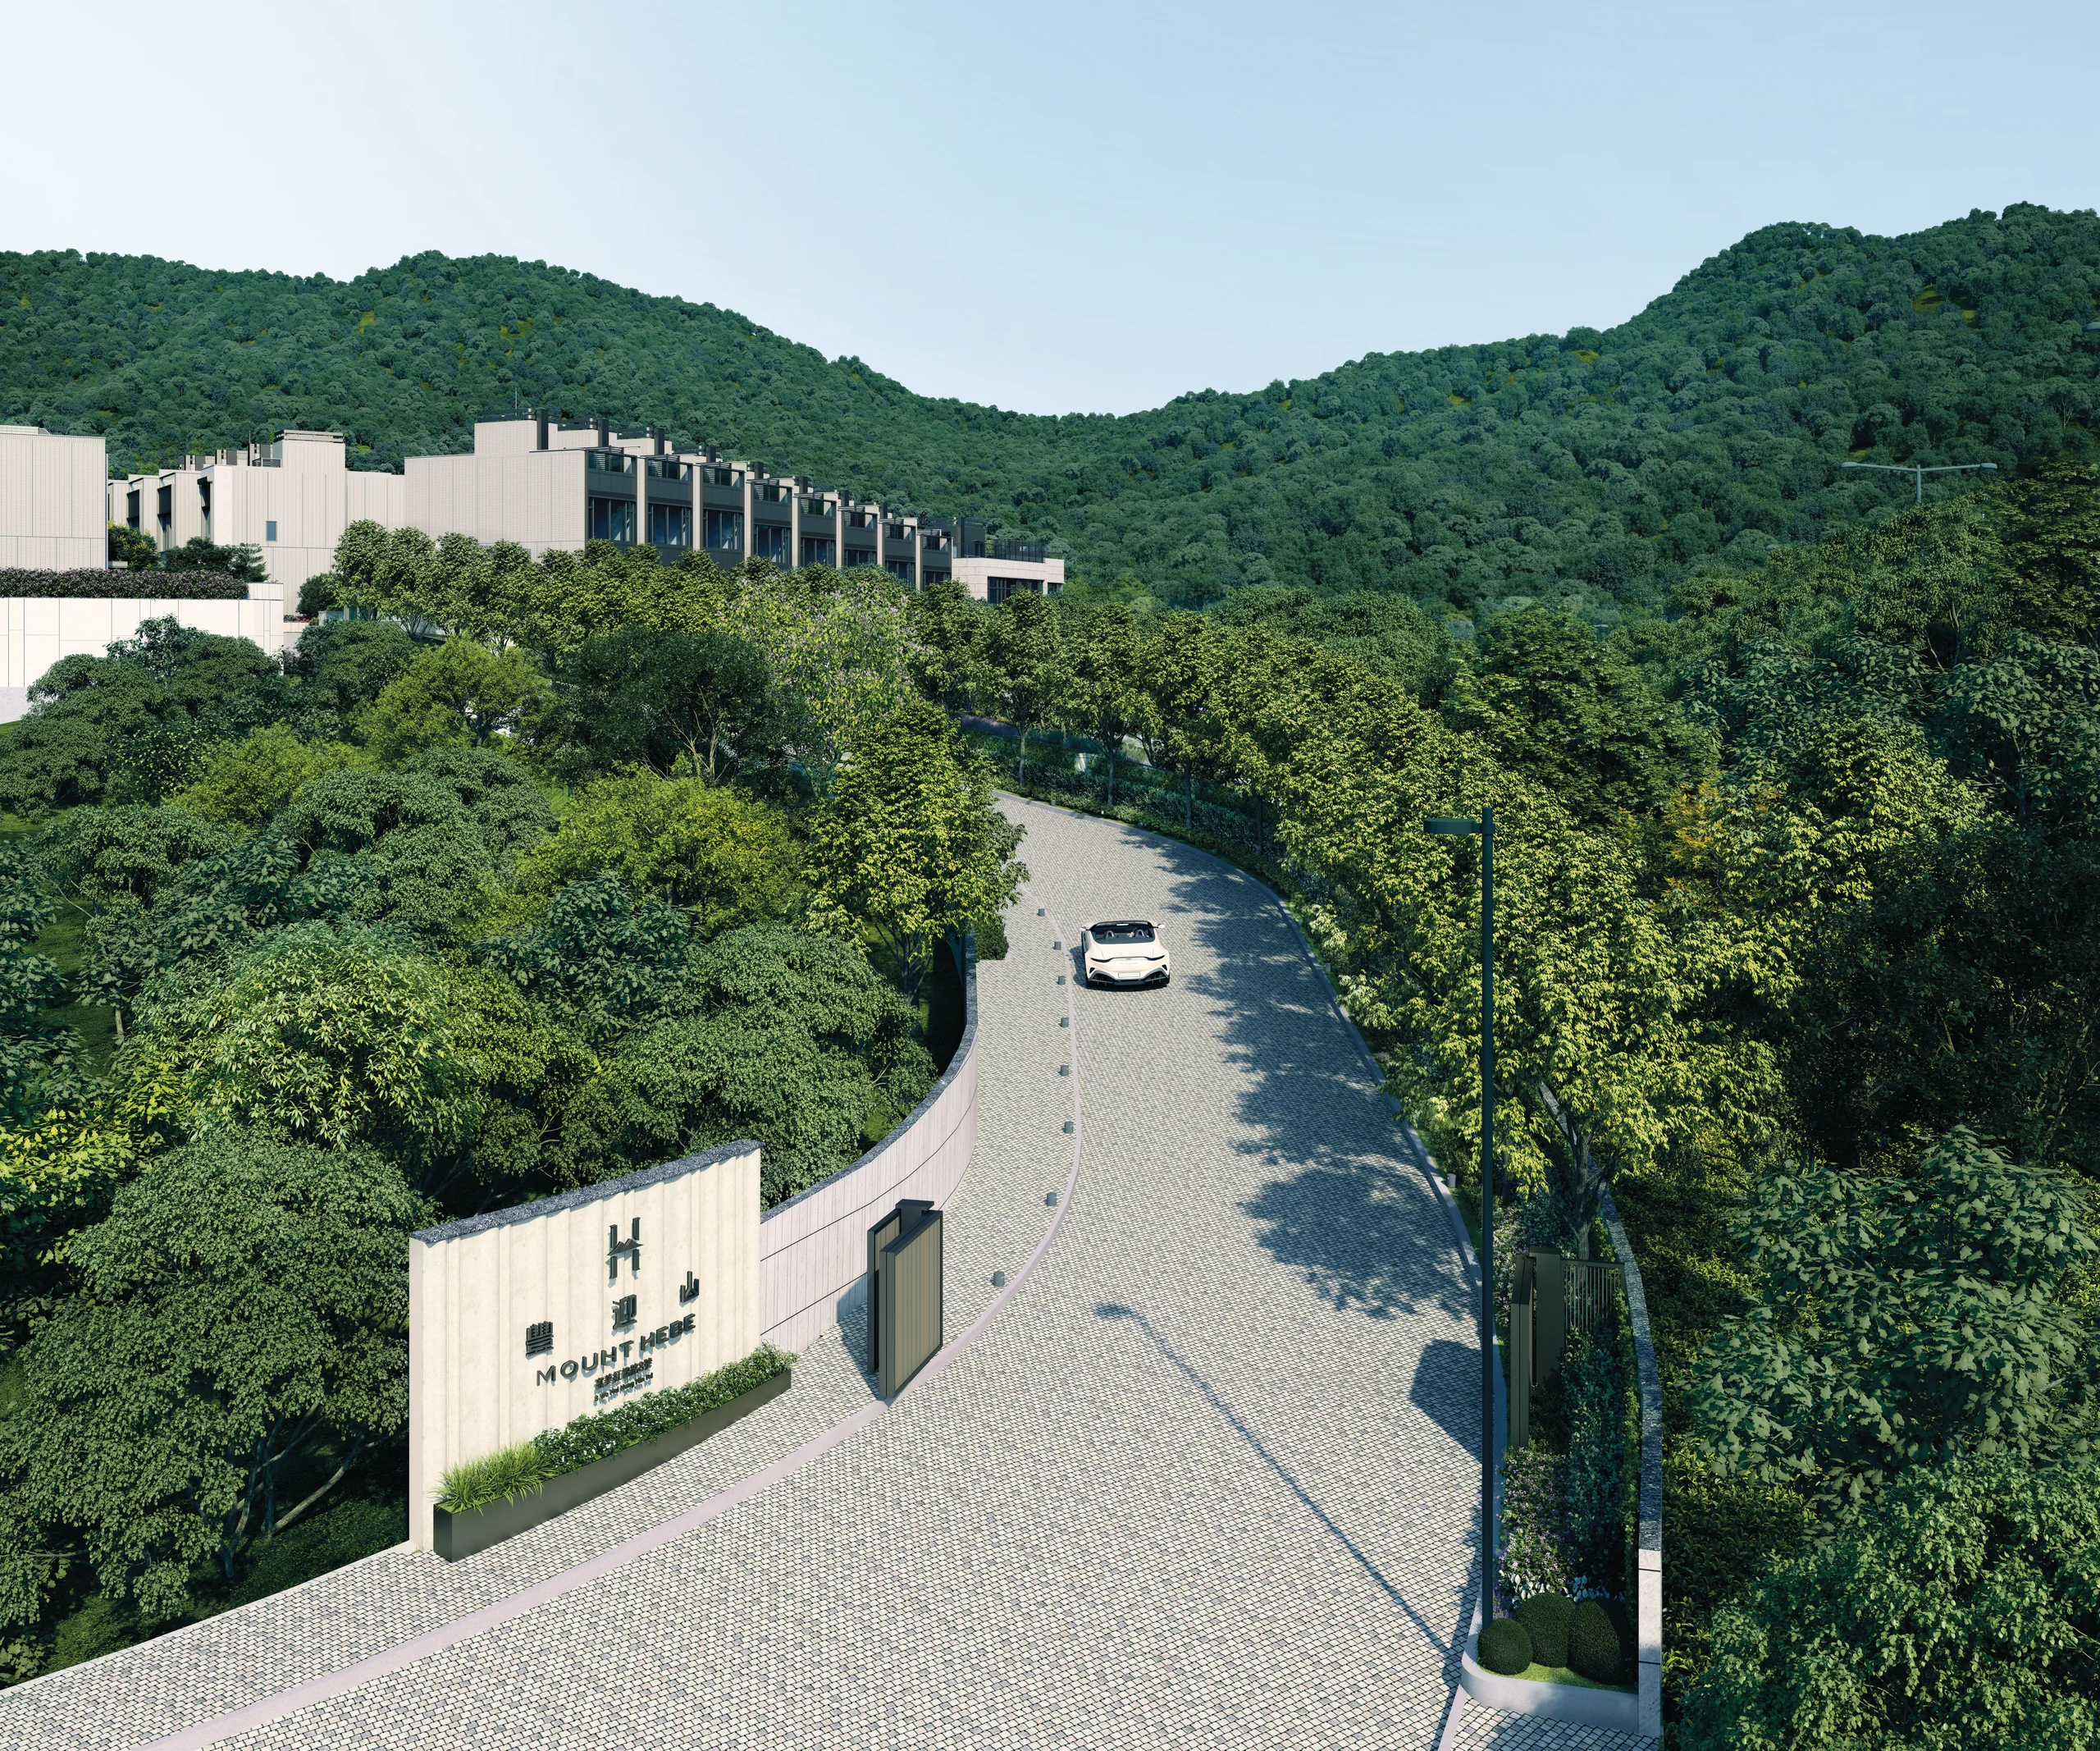
Rendering of the Development†
THE FINEST KITCHEN AND BATH FOR REFINED LIVING
The Director House▽ is appointed with premium appliances from Germany’s Gaggenau and America’s Wolf, while all villas feature Germany’s Miele and New Zealand’s Fisher & Paykel□, bringing quiet distinction to every residence.
All kitchens are equipped with the Poliform ALEA cabinetry series from Italy, distinguished by clean lines and meticulous craftsmanship.

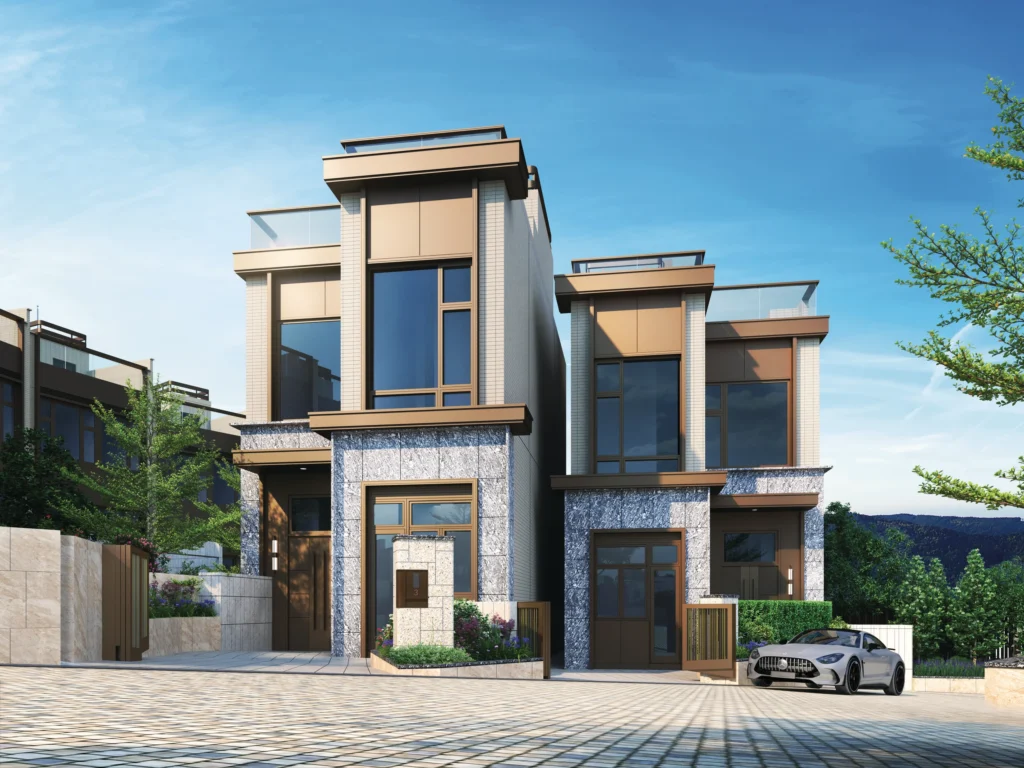
Rendering of the Development†
BRINGING THE OUTDOOR IN
Spacious duplex houses introduce a graceful sense of greenery into everyday living. Private front and rear gardens, together with rooftop terraces, command distant mountain views, while serene internal gardens offer a calm retreat. Soaring 4.5-metre! floor-to-floor heights and upper-level skylights ensure every room is bathed in natural light.
The background photo of this rendering was taken in the airspace near the Development on 22 Jun 2026, and was digitally composited and/or processed with computerized imaging techniques together with the rendering of the Development. It is to illustrate the approximate appearance of the Development, its surrounding environment, buildings and facilities. This image is not intended to show the actual appearance of the Development or any part thereof upon completion, the view therefrom, or its surrounding environment, and is for reference only. The rendering of the Development is purely an artist’s impression of the Development. The surrounding buildings and environment of the Development are not fully shown and may differ from those depicted in this image. The facilities, layouts, partitions, specifications, dimensions, colours, materials, fittings, finishes, equipment, lighting effects, decorations, landscaping, plants, and other objects and features shown in this image are for reference only and may not appear in or near the Development upon completion. The surrounding environment, buildings and facilities of the Development may change from time to time. Prospective purchasers are advised to conduct an on-site visit to the Development site for a better understanding of the Development, its surrounding environment and nearby public facilities. This image does not constitute and shall not be construed as any offer, representation, undertaking or warranty, whether express or implied, made by the Vendor in respect of the Development. Purchasers should not rely on this image for any purpose. For details of the Development, please refer to the sales brochure.
“Director House” is used for promotional and advertising purposes only, and will not appear in any deed of mutual covenant, preliminary agreement for sale and purchase, formal agreement for sale and purchase, assignment or title deeds relating to the Development. It does not constitute, nor shall it be construed as, any representation, warranty or undertaking as to the nature, use, characteristics or any other aspect of the residential property. Please refer to the Sales Brochure for details.
The fittings, finishes and appliances of the residential properties shall be subject to the provisions of the Agreement for Sale and Purchase. The Vendor reserves the right to alter and/or substitute the fittings, finishes and appliances described in this advertisement/promotional material with other fittings, finishes and appliances. The Vendor undertakes that if the specified brand names or product models of appliances are not installed in the Development, appliances of comparable quality will be installed. For details of the fittings, finishes and appliances, please refer to the sales brochure. The above information is for reference only and does not constitute, nor shall it be construed as constituting, any offer, undertaking, representation or warranty whatsoever, whether express or implied, made by the Vendor in respect of the Development or any part thereof.
The saleable area of the residential property and the floor area of every one of the balcony, utility platform and verandah ( if any) to the extent it forms part of the residential property is calculated in accordance with Section 8 of the Residential Properties (First-hand Sales) Ordinance. The areas of other specified items (not included in the saleable area) to the extent it forms part of the residential property are calculated in accordance with Part 2 of Schedule 2 to the Residential Properties (First-hand Sales) Ordinance. The areas in square feet have been converted from square metres based on a conversion rate of 1 square metre = 10.764 square feet and rounded off to the nearest integer.
The floor-to-floor height stated is the mode value. The floor-to-floor height of each residential unit may vary depending on the floor level, layout design, and architectural structure of the individual unit, and different values may be contained within the same residential unit.
Unless otherwise specified, the photographs/images contained in this advertisement/promotional material were not taken in the Development and/or its nearby areas or based on the Development and do not illustrate the appearance or view of or from the Development. The images do not constitute and shall not be interpreted as any express or implied offer, promise, representation or warranty by the Vendor regarding the Development, its surrounding environment, buildings, district development, planning, use, views and facilities (whether or not related to any view). For detailed information on the Development, please refer to the Sales Brochure. The actual view from a residential property of the Development is subject to factors including its floor level, orientation and the surrounding buildings and environment. Such view is not applicable to all residential properties. The environment, buildings and facilities surrounding the Development may change from time to time and is for reference only. The Vendor makes no offer, representation, undertaking or warranty whatsoever, whether express or implied (whether relating to the view or otherwise), in respect of the Development or any part thereof. The Vendor advises prospective purchasers to conduct an on-site visit for a better understanding of the development site, its surrounding environment and the public facilities nearby. Please refer to the Sales Brochure for details of the Development.